


CONVENTION & MULTIPURPOSE HALL
A large convention space
built for international events
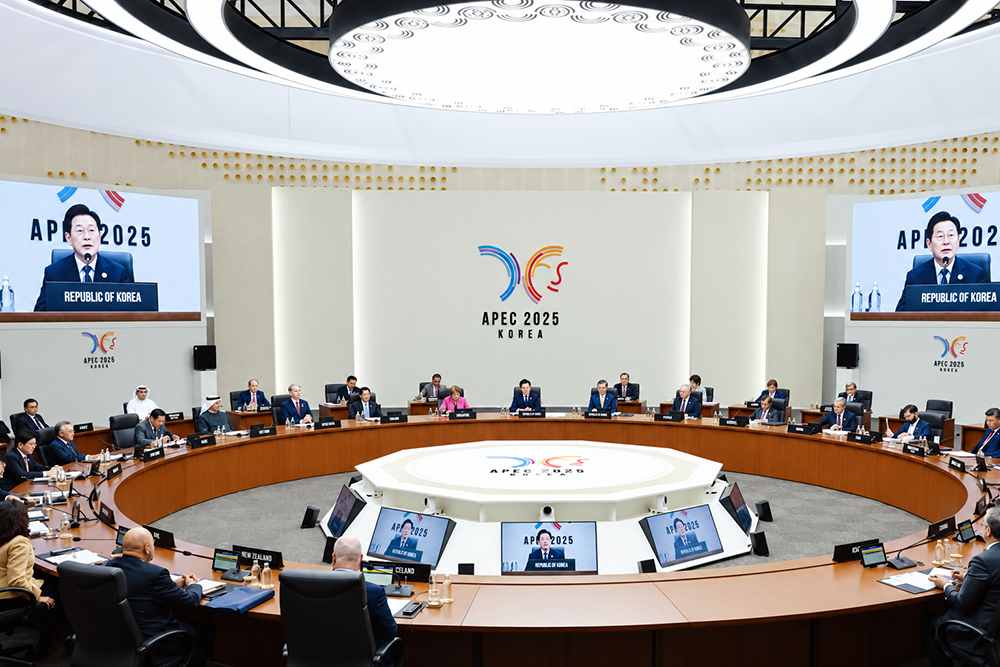
Configure flexibly for large international meetings, banquets, and cultural events.
3F FLOOR PLAN
Convention Hall Floor Plan
VENUE CAPACITY
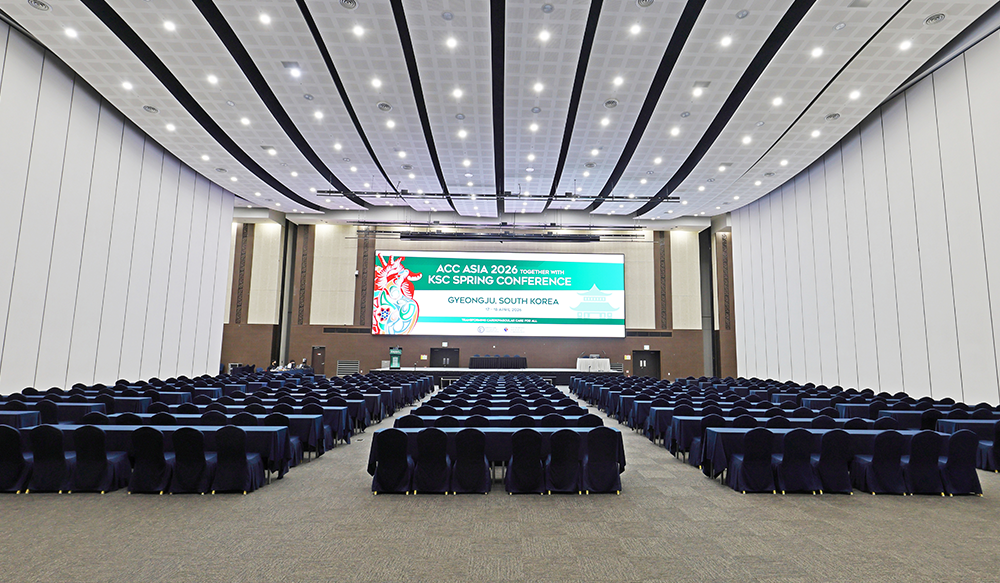
Capacity for 3,000 people
in HICO’s flagship convention hall
The three halls can operate separately or together. Direct access to the adjacent multipurpose hall makes event operations more efficient.
- Convention Hall
- 3,421㎡
- Max
Capacity - 3,000pax
- Ceiling Height
- 12.5m
CONVENTION HALL
Convention Hall
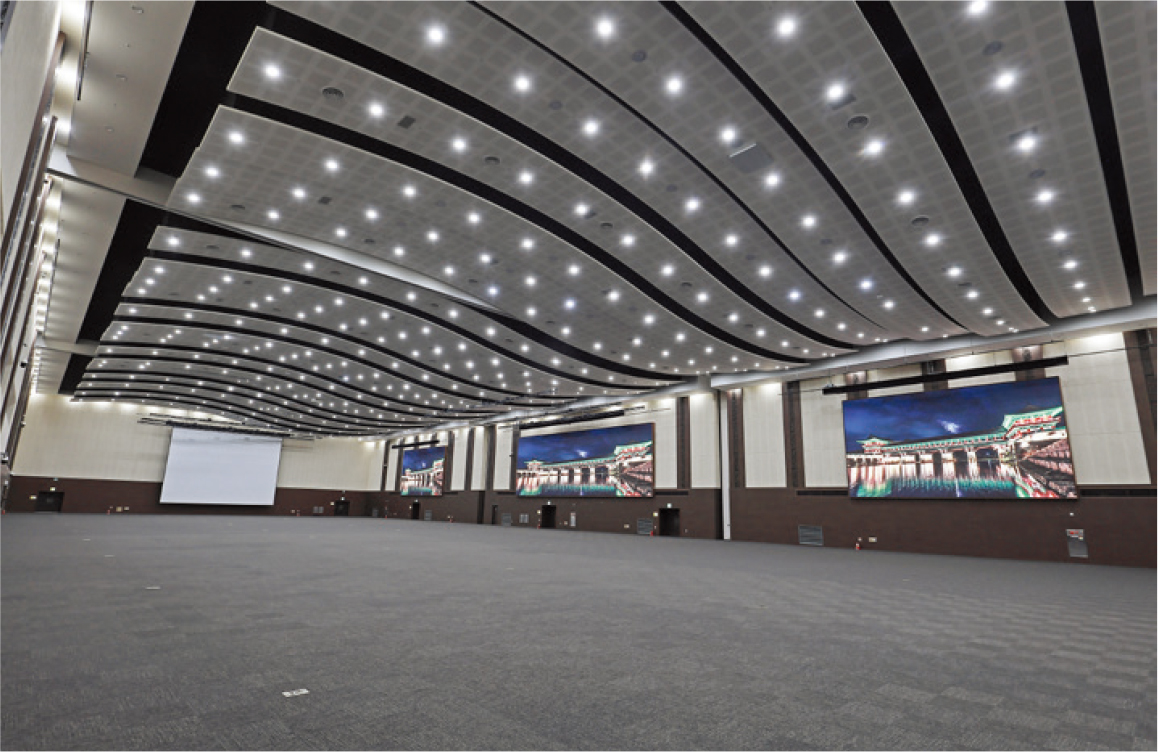
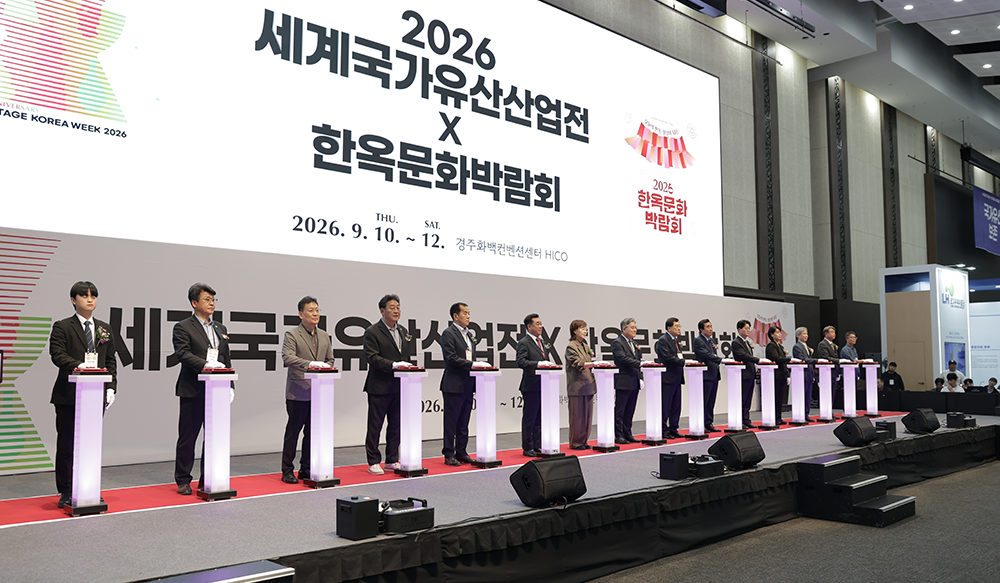
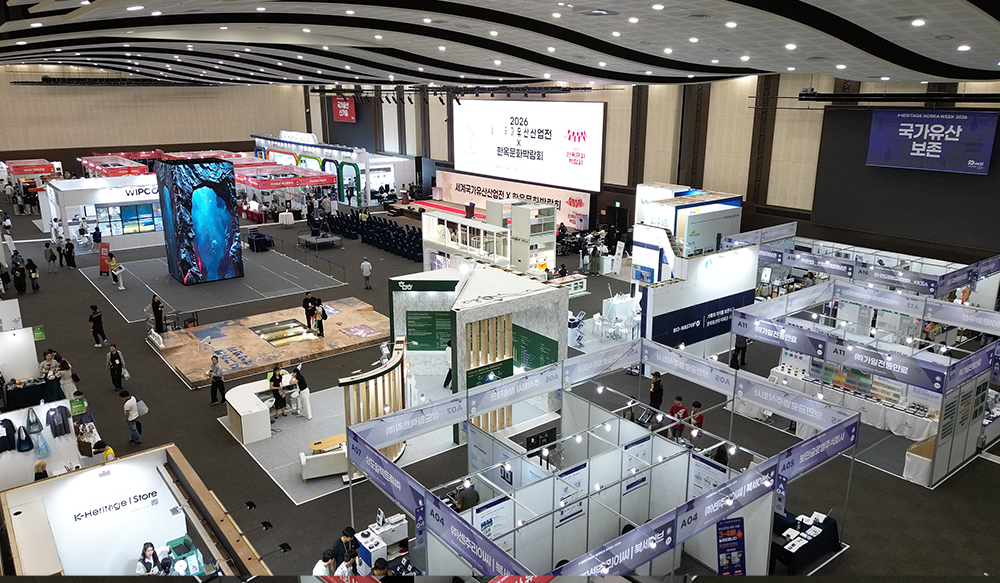
Halls 300A, 300B, and 300C can be configured as separate or combined spaces to suit the size of your event.
| Category | Area | Dimensions | Ceiling Height | Theater | Classroom | Banquet |
|---|---|---|---|---|---|---|
| 300A, B, C | 1,140㎡ | 29.5 × 38.4m | 12.5m | 800 people | 500 people | 500 people |
| 300A+B 300B+C |
2,280㎡ | 59.3 × 38.4m | 12.5m | 2,000 people | 1,200 people | 1,000 people |
| 300A+B+C | 3,421㎡ | 89.1 × 38.4m | 12.5m | 3,000 people | 1,800 people | 1,600 people |
- 01Large LED display300A · B · C
- 02Beam projectorVisual support for major meetings and events
- 03Divisible operationThree halls can be divided or combined
- 04Banner battenBanner rigging for event production
MULTIPURPOSE HALL
Multipurpose Hall
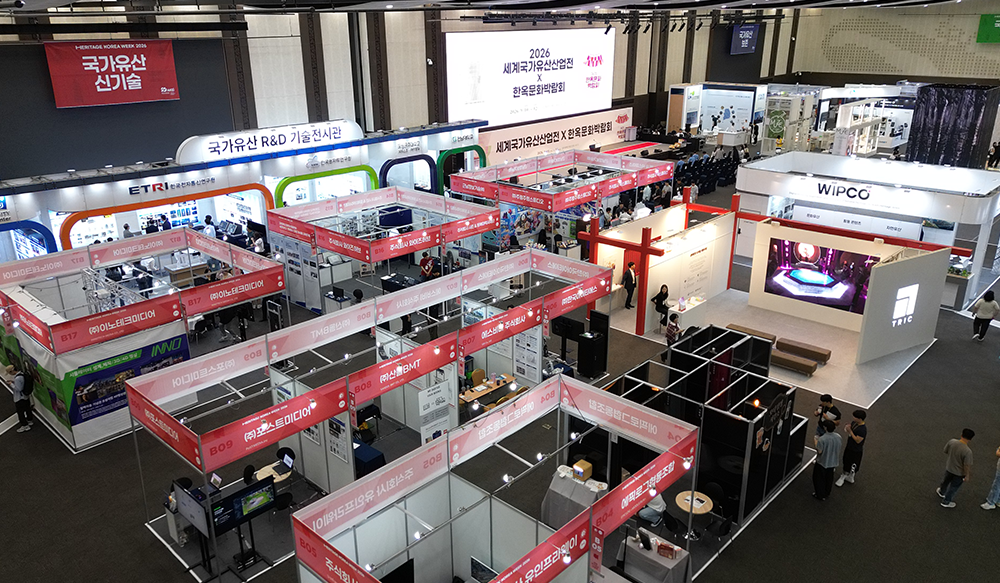
A spacious area next to the Convention Hall for registration, exhibition, banquets, and event support.
| Category | Area | Dimensions | Ceiling Height | Floor Load | Floor Finish |
|---|---|---|---|---|---|
| Multipurpose Hall | 2,550㎡ | 82.1 × 28.4m | 5.5m | 0.6ton/㎡ | Tile carpet |
- 01Large single space2,550㎡ · 82.1 × 28.4m
- 02Linked to Convention HallDirect access to the convention hall
- 03Flexible event setupsFor registration, exhibitions, and banquets